

- /
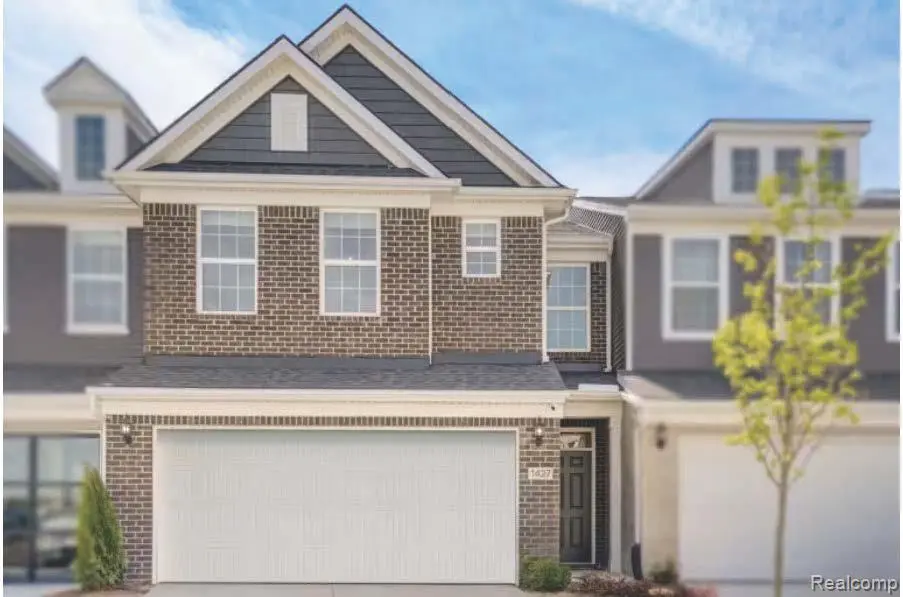
$451,990
For more information regarding the value of a property, please contact us for a free consultation.
3 Beds
3 Baths
1,983 SqFt
SOLD DATE : 04/17/2026
Key Details
Property Type Condo
Sub Type Condominium
Listing Status Sold
Purchase Type For Sale
Square Footage 1,983 sqft
Price per Sqft $227
MLS Listing ID 20251060202
Sold Date 04/17/26
Style Townhouse
Bedrooms 3
Full Baths 2
Half Baths 1
HOA Fees $240/mo
Year Built 2026
Property Sub-Type Condominium
Property Description
Immediate Possession.This Cascade Floorplan offers an attached 2-car garage, open concept living and a large master suite featuring a very spacious walk-in closet! The gathering room offers a wall of windows, providing extensive natural light and an attached sunroom perfect for that morning coffee or relaxing after a long day. Your spacious Kitchen offers a large light Quartz island with plenty of seating, Whirlpool Stainless Steel appliances, expansive counter space, perfect for prepping food for you and your family! The owner's suite features expansive dimensions with ample space for a king-sized bed and sitting space perfect to unwind in. Large windows allow natural light to flood in, offering beautiful views and a calm, airy feel in this new townhome. Lakeview is located in minutes away from Downtown Milford, South Lyon, Brighton areas. Convenient access to 96 Freeway and Kensington Metro Park, shopping and restaurants. Maintenance free living allows for spending more time on what you enjoy most. Come see why the maintenance free lifestyle here at Lakeview is perfect for you! Prices are subject to change without notice.
Location
State MI
County Oakland
Area Area02161Milfordtwp
Rooms
Basement Unfinished, Walk Out Access
Interior
Interior Features EntranceFoyer, ProgrammableThermostat
Heating E N E R G Y S T A R Qualified Furnace Equipment, Energy Star Acca Rsi Qualified Installation, Forced Air, Natural Gas
Cooling Central Air, E N E R G Y S T A R Qualified A C Equipment
Fireplace No
Laundry ElectricDryerHookup, GasDryerHookup, WasherHookup
Exterior
Exterior Feature GroundsMaintenance
Parking Features TwoCarGarage, Attached, Driveway
Garage Spaces 2.0
Garage Description 18x20
Community Features Sidewalks
Utilities Available UndergroundUtilities
View Y/N No
Roof Type Asphalt
Garage true
Building
Foundation Basement, Poured
Sewer Public Sewer
Water Public
New Construction Yes
Schools
School District Huron Valley
Others
Senior Community false
Acceptable Financing Cash, Conventional
Listing Terms Cash, Conventional
Special Listing Condition ShortSaleNo, Standard
Pets Allowed Yes
Read Less Info
Want to know what your home might be worth? Contact us for a FREE valuation!

Our team is ready to help you sell your home for the highest possible price ASAP

©2026 Realcomp II Ltd. Shareholders
Bought with Keller Williams Advantage Northville
Nearby Locations
GET MORE INFORMATION