

- /
Milford, Michigan
Kensington Ridge by Del Webb: An Independent Guide for Buyers and Homeowners
Kensington Ridge is an age-restricted condominium community of detached single-family homes in Milford, Michigan. This guide explains how the community is organized, what the homes and amenities include, what affects the completed cost, how the age and occupancy provisions work, and how to compare a new Del Webb home with a resale. It is written by Jeff Duneske, an Associate Broker, and it is not a builder marketing page.
Have Jeff Schedule My Visit View Kensington Ridge Homes for Sale
Before your first visit
Contact Jeff before your first visit. Under the builder's registration rules, Jeff must either accompany you and complete the registration during your initial visit, or arrange and submit the required registration before that visit. Visiting or registering independently first may affect Jeff's ability to represent you. Call or text Jeff at (248) 939-9393.
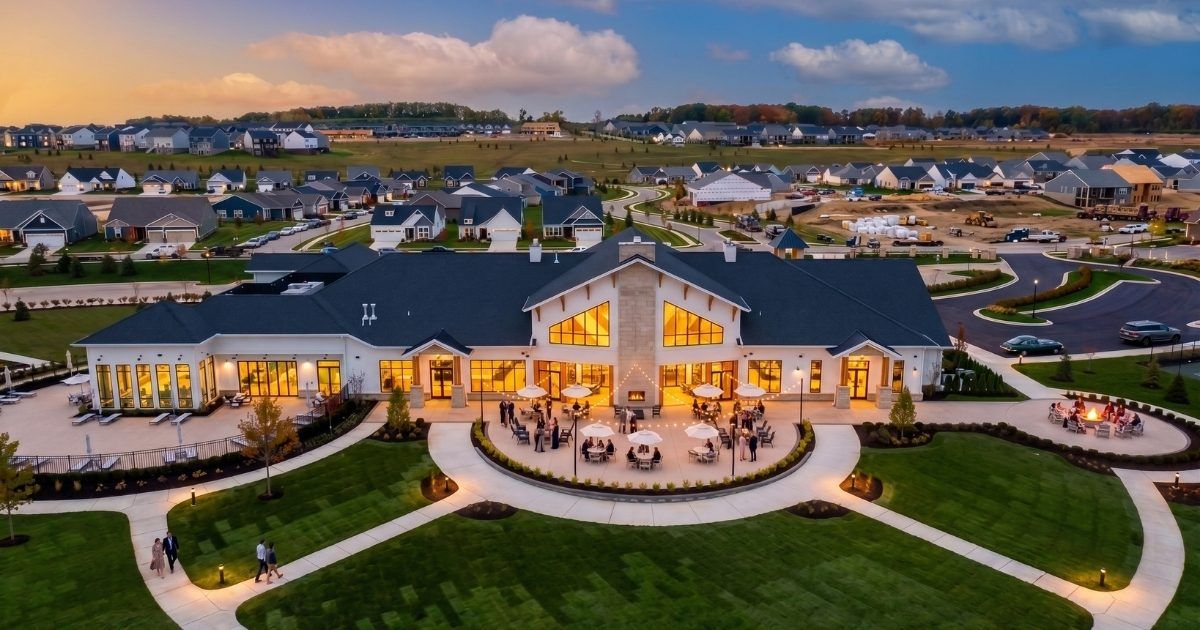
What is Kensington Ridge by Del Webb?
Kensington Ridge is an age-restricted residential community in Milford, Oakland County, Michigan, developed and built by Del Webb, the active adult brand of PulteGroup. The residences are detached single-family homes designed around one-level living, and residents share amenities anchored by a lakefront clubhouse called The Lake House.
One detail matters more than buyers expect. Kensington Ridge is legally organized as a residential condominium project, even though the homes are detached and look like conventional houses. That structure affects what you own, what the association governs, and how exterior changes are approved.
Kensington Ridge at a glance
Drawn from the recorded condominium documents, the association, and official Del Webb and PulteGroup information. Items that can change are date stamped.
| Municipality | Charter Township of Milford |
|---|---|
| County | Oakland County, Michigan |
| Mailing location | Milford, MI 48381. The community is not inside the Village of Milford. |
| Community type | Age-restricted community intended primarily for people age 55 or older |
| Legal ownership structure | Residential condominium project. Homes are conveyed as condominium units. |
| Home style | Detached single-family residences, primarily one-level ranch designs, with optional second-floor loft space on several plans |
| Builder and developer | Del Webb, a brand of PulteGroup |
| Units established by the recorded documents | 336 units. The Amended and Restated Master Deed recorded May 24, 2023 established 192 units. The First Amendment recorded July 12, 2024 increased the project to 336. |
| Maximum potential units | The documents permit expansion to a maximum of 611 units. Del Webb markets 611 homes as the planned full community. Those homes are not all built, and they are not all established under the July 2024 amendment. |
| Amenities | As described by Del Webb: The Lake House, a 16,800 square foot clubhouse, with an indoor heated pool and whirlpool, fitness center, golf simulator, and gathering and craft rooms. Outdoor amenities include tennis, pickleball and bocce courts, walking trails, an event lawn, and a 43 acre lake. A dog park is described by the builder as coming soon. Verified September 2026. |
| Homeowners association | Kensington Ridge Homeowners Association, managed by AAM, LLC |
| Development status | Actively selling as of September 2026. Del Webb lists a current phase available and an additional phase described as coming soon. |
Community details, builder offerings and association information change. Confirm anything that affects your decision with the association and the builder before you rely on it.
Who Kensington Ridge may be right for
Age eligibility is a requirement here. It is not a description of the people who live here. The better question is whether the way the community is built matches the way you want to live.
It tends to suit people who want their primary living space on one level, who would rather not spend weekends on lawn care and snow removal, and who value a clubhouse, courts and trails a short walk from the front door. It suits people who like neighbors nearby and organized activities they can join or ignore, and people ready to trade square footage they no longer use for a newer, lower-maintenance home.
It may be a weaker fit if you want a large private lot, a workshop or outbuilding, a place where children live full time, or complete freedom over your exterior. The condominium structure and the association's design review are part of the trade. Neither answer is wrong. Decide before you sign.
If you are weighing this against staying put or moving elsewhere nearby, the Milford community guide is a useful companion to this page.
Homes, collections and floor plans
Del Webb organizes the homes into three collections. Cottage holds the smallest plans, Retreat the mid-size plans, and Scenic the largest. Sizes step up steadily across the three, from roughly 1,500 square feet at the smallest Cottage plan to about 2,750 at the single Scenic plan, with the Retreat plans filling the range between. Most plans offer two or three bedrooms, with a fourth available on several, and a two-car garage is standard except on the largest plan.
Every plan puts the main living space on one level. Select plans add an optional second-floor loft, and one adds an optional second-floor bedroom, so a buyer who wants a guest level can have one without giving up single-level daily living. Basements are offered on select Retreat plans and select homesites, including daylight and walkout versions. Whether one is possible on a particular lot depends on grading, so the plan you want and the lot you want have to work together. That is a common place where a buyer's first choice and the available inventory do not line up.
Plans and pricing
Plans, specifications, square footage, options, availability and pricing change without notice, and Del Webb is the only authority on what is currently offered and what it costs. Check its site for current floor plans and confirm availability before you rely on anything.
Starting prices are deliberately not printed here, because builder pricing changes often enough that a figure on this page would be stale before most people read it. What matters more is what a base price represents: one floor plan, no particular homesite, no selections made. It is not the cost of the finished home you will close on. For current pricing on specific plans alongside a realistic completed cost, contact me.
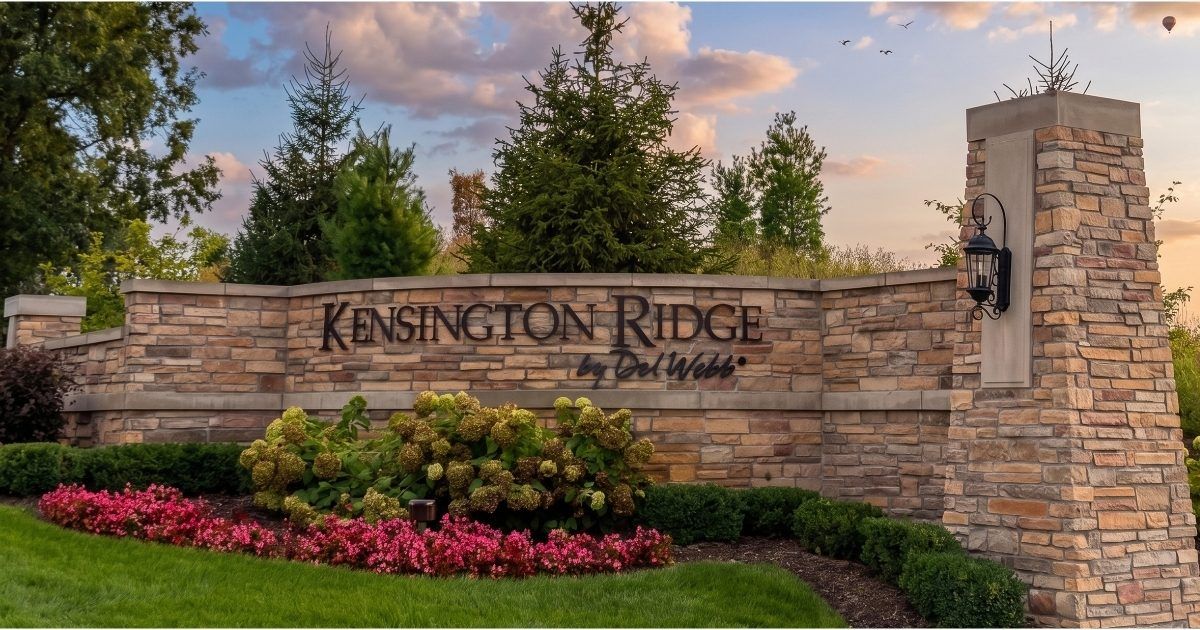
Amenities and community lifestyle
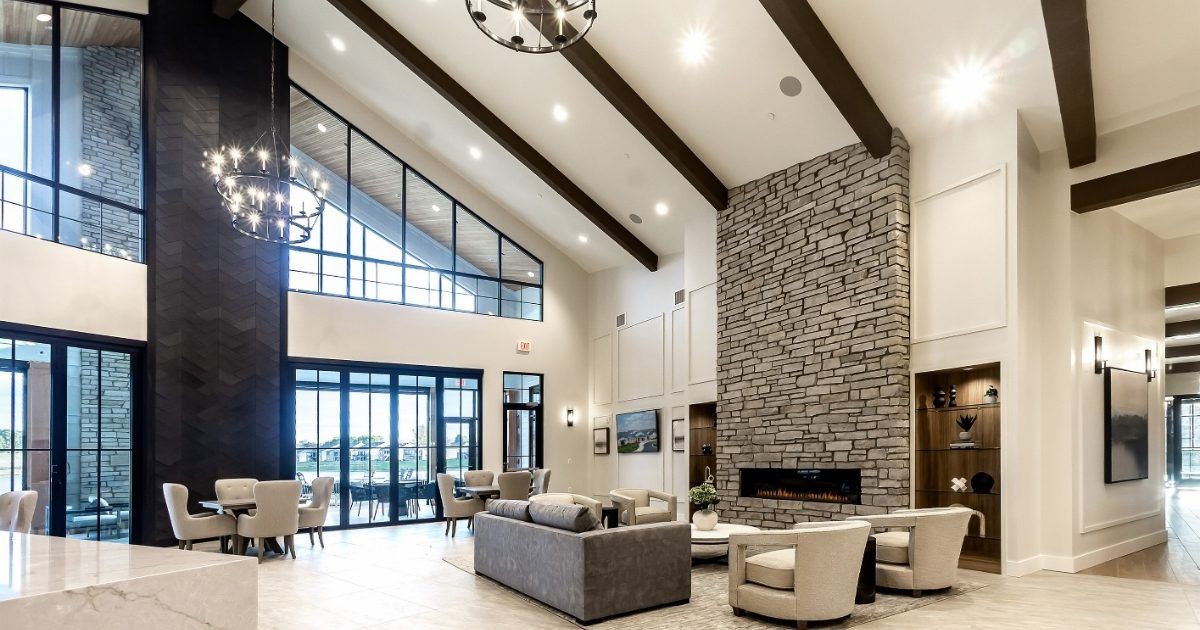
The center of the community is The Lake House, a 16,800 square foot amenity building PulteGroup announced as open in December 2025. Del Webb describes a fitness center with locker rooms and group classes, an indoor heated pool and whirlpool overlooking the lake, a golf simulator, craft and multipurpose rooms, and a covered terrace with fire pits.
Beyond the clubhouse there are tennis, pickleball and bocce courts, walking trails, gazebos and an event lawn. A 43 acre lake sits at the heart of the property, used for fishing, kayaking and paddleboarding. Del Webb describes a dog park as coming soon, and a December 2025 announcement described two fishing docks the same way, so treat both as planned until you confirm them on a visit. One thing to know before paying a premium for a homesite on the water: private docks are not permitted.
The community sits adjacent to Kensington Metropark, which PulteGroup describes as a 4,481 acre recreational park. That is a real part of the setting and one reason the location appeals to people who spend time outdoors.
What the association maintains
Del Webb's marketing describes snow removal, lawn care and gigabit internet as included in the association fees. The recorded documents are more specific, and they control. In general terms, the association insures and maintains the common elements, the roads and sidewalks, and the yard, lawn and landscaping in the common element area next to each home. It clears snow from the roads, the sidewalks, and each driveway and walk. Snow removal from porches, patios and decks is not included, which is easier to learn now than in February.
The owner is responsible for the home itself, inside and out, for utilities, and for the plantings against the foundation. One provision surprises people: because the association maintains the yard, owners may not alter the landscaping, apart from flowers in the front bed by the entry and around the foundation. If gardening matters to you, understand that before you buy. Assessment amounts, and what they cover, come from the association.
What does a Kensington Ridge home really cost?
An advertised base price covers a specific floor plan on no particular lot with no selections made. It is a real number, and it is not the number you will write on a closing statement. That gap is how new construction pricing works across the industry, not a criticism of Del Webb. The problem is that buyers discover it late, after they are committed. I will not invent an average or a percentage, because the honest answer depends on the plan, the homesite and the choices you make.
Costs that attach to the home
Homesite premium. Lots are not priced equally. Water views, open space, wooded backdrops, cul-de-sac positions and walkout-capable grading typically carry premiums, and the range between an interior lot and a premium lot can be substantial.
Structural options. Decisions that must be made before construction and generally cannot be added later: a basement, a walkout, an extended garage, a sunroom, an added bedroom or loft, a covered porch. Usually the largest category after the lot.
Design center selections. Flooring, cabinetry, countertops, tile, lighting, plumbing fixtures, hardware, paint and trim. The included level is genuine and most buyers upgrade some of it. These appointments move quickly and the totals add up faster than people expect.
Items frequently not included. Confirm which appliances come with the home, since refrigerators, washers and dryers are often excluded, and expect window treatments as a real cost at move-in. Confirm what landscaping the builder installs and what a deck or patio would involve, since both are governed by the condominium documents and require approval. If you buy a basement plan, decide whether you are finishing it.
Costs that continue, and costs of the move
Association assessments. Ask the current amount, what it covers, how often it has changed, and whether there is a reserve study. Also ask how it is allocated, because the share is not identical for every home. The documents assign each unit a value percentage that varies by unit type.
Property taxes. Michigan taxes on a newly built home are not the taxes shown on a seller's current bill or a resale listing. Taxable value uncaps on transfer, and a new home is assessed once complete. Plan for the assessment on your finished home, not on a vacant lot or someone else's capped value.
Financing and closing. Loan costs, rate lock terms, and the length of the lock relative to the construction schedule. Builder incentives are often tied to the builder's affiliated lender, and that trade should be judged on total cost rather than the incentive alone. Add title, escrow, transfer charges, prepaid taxes and insurance, and association fees.
Inspections and the move. An independent inspection of a new home is worth the money, and so is a pre-drywall inspection when the schedule allows. Then movers, storage, temporary housing if the timing slips, and the cost of selling your current home.
None of this is a reason to avoid building. It is a reason to build a complete number before you fall in love with a plan, and that works best if we start before the first appointment.
New Construction or Resale in Kensington Ridge?
Both paths are legitimate. Which one is better depends on your timeline, your tolerance for decisions, and what is actually available when you are ready. The comparison below is meant to help you think, not to point you toward one answer.
| Consideration | New construction from Del Webb | Resale from a current owner |
|---|---|---|
| Customization | You select the plan, homesite, structural options and finishes within the builder's offering. | You accept what exists, or you change it after closing at your own cost and on your own schedule. |
| Timing | A to-be-built home takes months. A completed inventory home can close much sooner. | Usually the faster path, on a timeline you and the seller negotiate. |
| Price certainty | The base price is known, but the final number depends on the lot, options and selections you make along the way. | The price is a single negotiated number for the home as it stands. |
| Existing improvements | You pay for every upgrade at current pricing. | Prior owners may have already paid for a finished basement, upgraded finishes or structural options. |
| Landscaping | Typically new and immature. Additional work may fall to you. | Often established, though condition varies. |
| Window treatments | Almost always an added cost after closing. | Frequently already installed and included. |
| Inspections | An independent inspection is still worth doing, and a pre-drywall inspection may be possible. | A full inspection of an existing home, including systems that have been in service. |
| Warranty | The builder provides its warranty coverage. Confirm the current terms and duration in writing. | Any remaining builder warranty may or may not transfer. Confirm what is left and what carries over. |
| Negotiation | Base prices are generally firm. Incentives, when offered, are more often applied to options, closing costs or financing. | Price, terms, occupancy, inclusions and repairs are all negotiable between you and the seller. |
| Occupancy timing | Tied to the construction schedule, which can move. | Negotiated directly, which makes coordinating with your own sale easier. |
| Construction activity nearby | Likely, since the community is still being developed. Consider noise, traffic and the eventual finished view. | Depends entirely on where the home sits within the community. |
| Resale history | None. You are the first owner. | There is a record: prior sale price, days on market, and how the home has been maintained. |
| Immediate availability | Limited to whatever inventory homes exist at that moment. | Limited to whatever is listed at that moment. |
The questions that usually decide it
When do you need to be living there, and what happens if that date moves by three months? How much of your budget goes to choices, and how much to a home already finished? Is a basement or a specific structural option important enough that a resale without it is not a real option? Do you want to make forty decisions over several months, or two in one week?
The most useful comparison is not base price against list price. It is the finished, moved-in cost of each option measured against your own timeline. See what is currently listed, then contact me and I will build that comparison for the homes you are actually considering.
Choosing a homesite
Where everyone can order the same floor plan, the homesite is what makes one home different from another. It is also the decision you cannot undo. A plan can be renovated. A lot cannot be moved.
Walk the lot. Think about where the sun will be morning and late afternoon and which rooms get it, since a south or west rear exposure changes how a patio and a great room feel year round. Look at the spacing between homes and at window alignment with neighbors. Views and open-space backdrops carry a premium, so ask what is planned for nearby open ground and get that from the development plan rather than an impression. Ask where construction traffic will run while the community is still building. And think about which of these a future buyer will pay for, because what appeals to you tends to hold value.
Then ask the technical questions, because they decide what is possible. Grading determines whether a walkout or daylight basement can be built and how water moves across the property. Utility, drainage and access easements affect where a deck, patio or landscaping may go. Ask for the site plan for the specific lot.
What you own, and what the association governs
This is where the condominium structure stops being theoretical. The master deed states that the yard next to your home is a General Common Element and is not part of the unit you own, and each owner acknowledges that by taking title. The association maintains it, and that is why exterior changes are regulated. Decks and patios may be permitted behind a home, with approval from the developer, the association and the township plus a township permit, and they are not permitted off the side or front. Landscaping changes are limited as well. Before you plan an outdoor space or a garden, ask what is permitted on your specific lot.
Important ownership details
These matter a great deal to some buyers and not at all to others. Each comes from the recorded documents, which control and which you should read in full before purchasing.
Deck and patio rules
Decks and patios are permitted only in the common element yard behind a home, never off the side or the front. They require approval from the developer, the association and the township, plus a township permit before installation. The documents set specific limits on how far they may project beyond the house and how close they may come to a storm sewer easement. Certain homesites are treated differently because of easements behind them. Ask for the rules that apply to your lot before you budget for an outdoor space.
Other exterior restrictions
Private swimming pools, tennis courts and similar recreational structures are not permitted on a unit or in the common element yard beside it. Neither is playground equipment. Boats, trailers, campers, jet skis and recreational vehicles must be kept inside an attached garage rather than parked on the property.
Using the lake
Private docks are not permitted, and the community docks are the launch point for boats and watercraft. Fishing is catch and release in areas the association designates. Use of the lake is limited to owners and their guests, and the association may set further rules.
How assessments are allocated
The recorded documents assign each unit a value percentage, and that percentage varies by unit type. A home's share of the common expenses follows its percentage, so two neighbors do not necessarily carry identical shares. Ask how the home you are considering is classified.
Understanding the age and occupancy requirements
Kensington Ridge is an age-restricted community intended primarily for people age 55 or older. The requirements come from the recorded condominium documents and the bylaws, and they turn on terms those documents define precisely. What follows is a plain-English summary. It is not a substitute for reading the current documents.
What the documents mean by occupancy
Start here, because everything else depends on it. A person occupies a home when they stay overnight in it for at least 90 days during a consecutive 12 month period. That is a counted threshold, not a judgment about where someone keeps their belongings, and it is why the documents treat ownership and occupancy as separate questions.
Who qualifies on age
The documents define an Age Qualified Occupant two ways. The first is a person at least 55 years old who occupies the home. The second is narrower: a person at least 50 years old who owns and occupies the home and was the original purchaser of that home from the developer. That second path attaches to an original purchase from Del Webb and does not travel with a resale. Related but separate, the developer reserved the right to sell to or for occupancy by people between 50 and 55, provided the community stays in compliance. That is a right the developer holds, not an entitlement a buyer can claim.
Who else may live in the home
The documents also recognize a broader category called a Qualified Occupant: an Age Qualified Occupant, a person 19 or older who lives with one, and a person 19 or older who lived with one and continues living in the same home without interruption after that person no longer occupies it.
That third category deserves more attention than it gets. It addresses what happens if the older spouse dies, moves into care, or otherwise stops occupying the home, and it is the question couples should resolve before buying. Two conditions attach: the occupancy must continue without interruption, and the community must remain in compliance with the law that permits it to be age restricted.
The community-wide requirement, and visitors
Two requirements operate at once. Each occupied home is to be occupied by an Age Qualified Occupant, and at all times at least 80 percent of the units in the project must be occupied by at least one person 55 years or older. That standard is what allows a community to qualify as housing for older persons under applicable law, which is why the association tracks occupancy, sets policies as needed, and can enforce these provisions.
Children and grandchildren are welcome to visit. A person under age 19 may stay overnight for no more than 90 days during a consecutive 12 month period and may not occupy a dwelling as the documents define occupancy. In practical terms, grandchildren can visit and stay. A person under 19 cannot live there.
One thing not to assume
A common shorthand is that only one owner has to be 55. That is not how these documents work. The rules are built around occupancy rather than ownership, the age 50 path applies only to someone who owns and occupies a home bought new from the developer, and the community carries its own 80 percent obligation regardless of any household.
This is a general summary, not a legal interpretation. Buyers should review the current governing documents and confirm how the requirements apply to their household with the association and, when appropriate, a Michigan real estate attorney. The documents may be amended, and the association is the authority on current requirements and how they are administered.
Visiting Kensington Ridge and having your own representation
The sales consultant at the Kensington Ridge sales center is a professional, and in my experience the Del Webb team is knowledgeable and straightforward. It is worth being clear about the structure, though. The builder's employees and agents represent the seller. A registered buyer's agent represents the buyer.
How registration works
Del Webb welcomes buyer-broker representation, and the registration rules provide two ways to establish it. I can accompany you on your first visit to the sales office and complete the registration then. Or, if I cannot attend, I can notify the sales consultant or online sales specialist and submit the completed, signed registration form before your visit.
I would rather attend, because it means I can advise you while you are standing in the model rather than afterward. But attendance is not the only permitted method, and if our schedules do not line up the registration can still be handled properly in advance.
What does not work is visiting or registering on your own first. Registrations are subject to verification of any prior buyer or broker registration, and they are time-limited and governed by the builder's current terms rather than open-ended. That is why the timing matters, and why this is the part of the process that is difficult to correct afterward.
Compensation
The seller may pay broker compensation to a properly registered buyer broker under a separate commission agreement, at the rate in effect for the community when that agreement and the purchase agreement are signed, and subject to compliance with the registration rules and a completed closing. The registration form itself is not a commission agreement.
When Del Webb pays the compensation available through its current broker-cooperation program, I do not charge my Kensington Ridge buyer an additional representation fee. The compensation arrangement will be explained clearly in our buyer representation agreement before we begin.
What I actually do
I handle registration and attend the builder appointments. I compare floor plans against how you actually live rather than how a model is staged, and help you evaluate homesites. I walk through the purchase agreement so you understand the deposit structure, change orders, delay provisions and warranty terms before you sign. I recommend independent inspections, attend the final walkthrough and coordinate the closing. And I handle the sale of your current home so both sides of the move are managed together.
The limits are worth stating plainly. I cannot change the builder's contract, control the construction schedule, or override the builder's policies. What I can do is make sure you understand what you are agreeing to and that someone in the room is working only for you. I am not affiliated with Del Webb or PulteGroup, and I am not the official or preferred agent for the community.
Planning to Visit Kensington Ridge?
Contact Jeff before your first visit. Under the builder's registration rules, Jeff must either accompany you and complete the registration during your initial visit, or arrange and submit the required registration before that visit. Visiting or registering independently first may affect Jeff's ability to represent you. The simplest approach is to let Jeff schedule and attend the appointment so you have guidance from the beginning.
Call or text Jeff at (248) 939-9393.
Selling your current home and moving to Kensington Ridge
For many Kensington Ridge buyers, choosing the new home is only part of the decision. They also need to prepare, sell, and move from the home they already own. I have helped many homeowners coordinate these two transactions so the timing, finances and practical details work together.
Most people I work with on a move like this own a home in Northville, Novi, South Lyon, Brighton, Green Oak Township, Milford or nearby, often one they have lived in for twenty years or more. The house has value, history, and a great deal in it. The move is manageable. It is just not something to improvise.
Selling, and the order you do it in
I start with an honest evaluation of your current home and a realistic estimate of value based on what has actually sold nearby, not an automated estimate. Then we decide which preparations are worth doing. Some improvements return more than they cost. Many do not, and I will tell you which is which rather than sending you into a renovation you do not need. From there we set a listing timeline that works backward from your Kensington Ridge schedule, because a builder completion date, a design center appointment, a mortgage lock and a listing launch all have to sit on one calendar.
On sell first or buy first there is no universal answer. Selling first gives you certainty about your proceeds and your negotiating position, and can leave you needing somewhere to live for a period. Contracting first gives you certainty about the home and the risk of owning two properties at once. We work through which risk you would rather carry, based on your finances rather than a general rule. The tools may include a contingent offer, a post-closing occupancy agreement, bridge financing or temporary housing. Some involve your lender, attorney or tax advisor, and I will bring them in rather than give advice that is not mine to give.
The practical side
Decluttering and deciding what actually comes with you takes longer than almost everyone expects, particularly when the new home is smaller and the current one has a basement and garage that have been filling up for two decades. We plan for that, along with possession dates, moving logistics, and the gap between closing on one home and getting keys to the other.
One thing I want to be straightforward about. No agent can promise a sale and a purchase will line up perfectly. Builder schedules move and closing dates change. Careful planning reduces surprises, keeps the two transactions talking to each other, and gives you room to react. That is the difference between a stressful move and a manageable one.
To understand what your current home is worth and how the timing could work, start with the selling process and home value page, or contact me directly.
Frequently asked questions about Kensington Ridge
What is Kensington Ridge by Del Webb?
Kensington Ridge is an age-restricted residential condominium community in Milford, Oakland County, Michigan, built by Del Webb, the active adult brand of PulteGroup. The homes are detached single-family residences designed around one-level living, several with an optional second-floor loft. Residents share amenities anchored by The Lake House, a 16,800 square foot clubhouse, along with a 43 acre lake, courts and walking trails.
Where is Kensington Ridge located?
Kensington Ridge is in Milford, Michigan, in Oakland County, with a Milford mailing address in the 48381 ZIP code, adjacent to Kensington Metropark. One point of confusion is worth clearing up. The community sits in Milford Township, not inside the Village of Milford, which is a separate incorporated village. If you are researching the village, some of what you find will not apply here.
Is Kensington Ridge a 55+ community?
Yes. The recorded documents require that each occupied home be occupied by an age qualified occupant, and that at all times at least 80 percent of the units in the project be occupied by at least one person 55 years or older. Children and grandchildren may visit. A person under age 19 may stay overnight for no more than 90 days in a consecutive 12 month period but may not live there.
Can someone between ages 50 and 54 purchase or live in Kensington Ridge?
Sometimes, under narrow provisions. The documents define an age qualified occupant to include a person at least 50 who owns and occupies the home and was its original purchaser from the developer. Separately, the developer reserved the right to sell to or for occupancy by people aged 50 to 55, provided the community stays compliant. That is a right the developer holds, not one a buyer can claim. Confirm your circumstances with the association and an attorney.
Can a younger spouse or another adult live in Kensington Ridge?
Generally yes. The documents recognize a person age 19 or older who lives with an age qualified occupant as a qualified occupant. They also recognize a person 19 or older who lived with one and continues living in the same home without interruption after that person no longer occupies it, provided the community remains compliant. That second provision is the one couples should confirm with the association and an attorney before buying.
Are the homes condominiums or detached houses?
Both, and they answer different questions. The residences are detached single-family homes. The legal ownership structure is a residential condominium, so homes are conveyed as condominium units. That matters in practice. The master deed states that the yard next to the home is a General Common Element and is not part of the unit, which is why the association maintains it and why exterior changes require approval.
What does the Kensington Ridge association maintain?
In general terms, the association insures and maintains the common elements, the roads and sidewalks, and the yard, lawn and landscaping in the common element area next to each home. It clears snow from the roads, sidewalks, and each driveway and walk. Snow removal from porches, patios and decks is not included. Owners are responsible for the home itself and the plantings against the foundation, and may not otherwise alter the landscaping.
Is it better to build or buy a resale in Kensington Ridge?
Neither is better in general. Building gives you the plan, homesite and finishes you choose, on the builder's schedule and at a cost that depends on your selections. A resale gives you a known home at a negotiated price, often with improvements and landscaping in place. The listing feed on this page shows homes currently in the multiple listing service, and generally will not include to-be-built homes, available homesites or unlisted builder inventory.
Can I have my own real estate agent, and should I contact Jeff before visiting?
Yes, and yes. Del Webb welcomes buyer-broker representation. The builder's employees represent the seller and your agent represents you. Contact Jeff before you visit the sales center, tour the models or register on your own, because one of the two registration methods has to be completed before or during your first visit, and registering independently first may affect his ability to represent you. When Del Webb pays compensation under its broker-cooperation program, Jeff charges no additional representation fee.
Can Jeff help sell my current home and coordinate the move?
Yes, and handling both sides is the most common way these moves work. Jeff can evaluate and list your current home while representing you on the Kensington Ridge purchase, so the listing, the purchase, the builder communication and the two closings stay coordinated. No plan can guarantee that two transactions line up perfectly, because builder schedules and closing dates move, but careful sequencing reduces the risk of carrying two homes or moving twice.
Kensington Ridge homes for sale: active and coming soon
This feed shows Kensington Ridge properties in two statuses. Active listings are on the market now and can be shown. Coming soon listings have been entered in the multiple listing service but are not yet available to tour, usually because the seller is finishing preparations or holding for a set date.
Coming soon is the one worth watching. Resale inventory in a community still being built is thin, and the homes that sell fastest are often the ones a buyer knew about before they went active. If something here looks like a fit, contact me and I will find out the showing date and what the seller is planning.
One thing this feed is not is the whole picture. It shows what is entered in the multiple listing service, so to-be-built homes, plans offered but not started, available homesites, homes under construction and unlisted builder inventory generally will not appear. If it looks thin, that is not the market. Contact me and I will tell you what is actually available on both sides.
12 Properties for Sale
- 3D
 Open 10/18 12PM-3PM
$687,990
2 Beds2 Baths1,841 SqFt2095 Marigold WAY, Milford, MI 48381
Condo
Listed by PH Relocation Services LLC

- 1/34 34
 Active
$765,000
2 Beds2 Baths1,841 SqFt1562 Moss DR, Milford, MI 48381
Condo
Listed by KW Realty Livingston
- 1/14 14
 Active
$479,990
2 Beds2 Baths1,503 SqFt1659 Moss DR, Milford, MI 48381
Condo
Listed by PH Relocation Services LLC
- 1/95 95
 Active
$720,000
3 Beds3 Baths2,593 SqFt1636 Landings LN, Milford, MI 48381
Condo
Listed by Real Broker, LLC
- 1/58 58
 Active
$609,450
2 Beds2 Baths1,841 SqFt4162 Flagstone DR, Milford, MI 48381
Single Family Home
Listed by Real Estate One/Max Broock Realtors
- 1/37 37
 Active
$805,000
3 Beds3 Baths2,784 SqFt4203 Dogwood DR, Milford, MI 48381
Condo
Listed by Coldwell Banker Professionals
- 1/19 19
 Active
$750,000
2 Beds3 Baths2,210 SqFt1656 Moss DR, Milford, MI 48381
Condo
Listed by Real Estate One-Troy
- 1/16 16
 Active
$754,990
3 Beds3 Baths2,691 SqFt1589 Firefly TRL, Milford, MI 48381
Condo
Listed by PH Relocation Services LLC
- 1/13 13
 Active
$531,990
2 Beds2 Baths1,749 SqFt4121 Dogwood DR, Milford, MI 48381
Condo
Listed by PH Relocation Services LLC
- 1/13 13
 Active
$759,990
2 Beds3 Baths2,210 SqFt1944 Marigold WAY, Milford, MI 48381
Condo
Listed by PH Relocation Services LLC
- 1/17 17
 Active
$764,990
2 Beds2 Baths1,892 SqFt1962 Marigold WAY, Milford, MI 48381
Condo
Listed by PH Relocation Services LLC
- 3D
 Active
$599,990
2 Beds2 Baths1,841 SqFt4137 Dogwood DR, Milford, MI 48381
Condo
Listed by PH Relocation Services LLC
About Jeff Duneske
I am an Associate Broker with Keller Williams Advantage, and I have been helping people buy and sell homes in Metro Detroit since 2000. Over more than 26 years I have completed more than 1,300 home sales and more than $400 million in residential sales. I hold the Senior Real Estate Specialist designation, which focuses on the financial and practical considerations that come with a later-life move.
Much of my work is exactly the situation this page describes. A homeowner has lived somewhere a long time, wants something newer and easier to maintain, and has to sell one home while buying or building another. I work in new construction, downsizing and rightsizing, relocation, and coordinated sale-and-purchase transitions, serving Northville, Novi, South Lyon, Brighton, Green Oak Township, Milford and nearby communities.
My approach is consultative rather than promotional. I would rather give you a clear picture and let you decide, including deciding that this is not the right move. No pressure. Just clarity.
Call or text me at (248) 939-9393.

Talk with Jeff before your first visit
Whether you are beginning to explore Kensington Ridge or preparing to move, I can help you understand the homes, costs, timing and options before you commit. If you would like to visit, contact me first so I can arrange the appointment, handle the builder registration, and represent you from the beginning.
Have Jeff Schedule My Visit Plan My Move to Kensington Ridge
Call or text (248) 939-9393.
This independent real estate guide is provided by Jeff Duneske Real Estate and is not affiliated with, sponsored by, or endorsed by Del Webb, PulteGroup, or the Kensington Ridge Homeowners Association. Community information, builder offerings, pricing, availability, association policies, and broker-registration requirements may change. Buyers should verify current information before making a purchasing decision.
Community and builder information on this page was verified in September 2026. Summaries of the recorded condominium documents are provided for general information only and are not legal advice.