
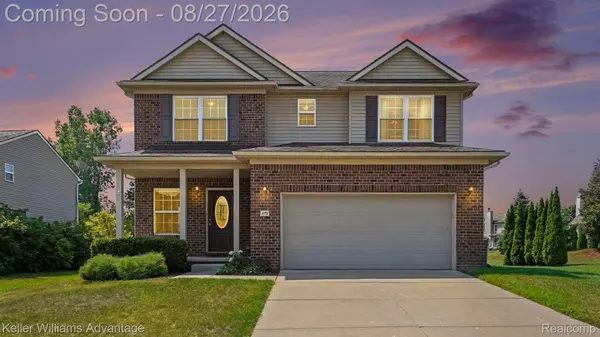
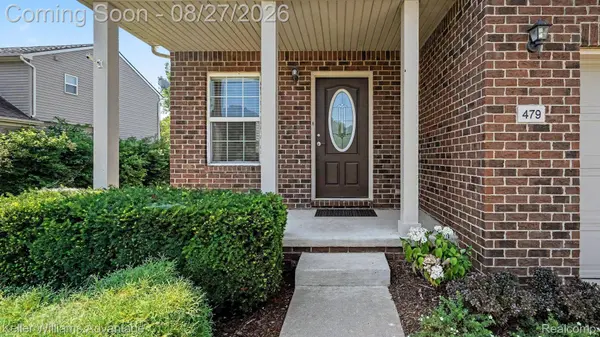
479 Princeton DR
South Lyon, MI 48178
- 4 Beds
- 3 Baths Full Baths: 2 Half Baths: 1
- 2,131 SqFt
- 0.31 Lot Size
- 2009 Year Built
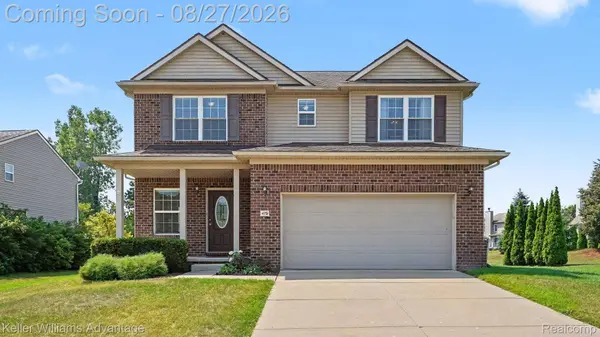
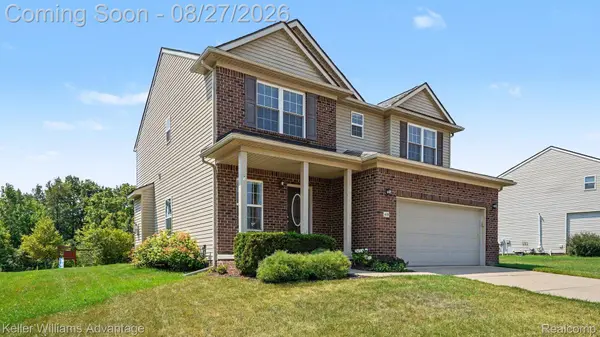
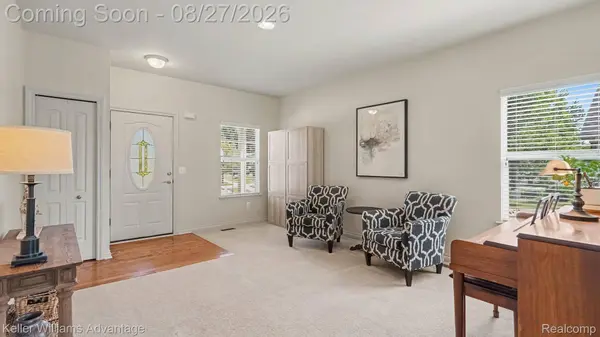
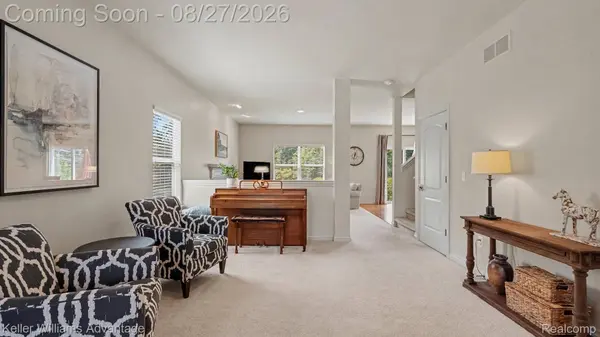
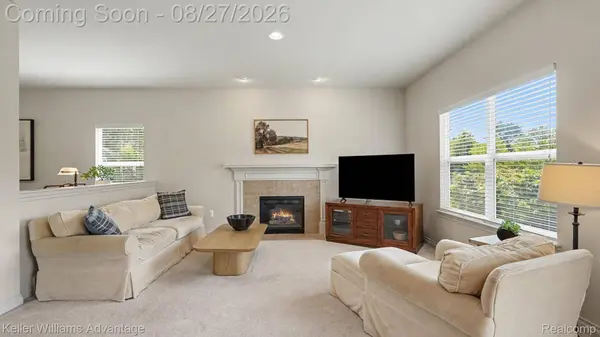
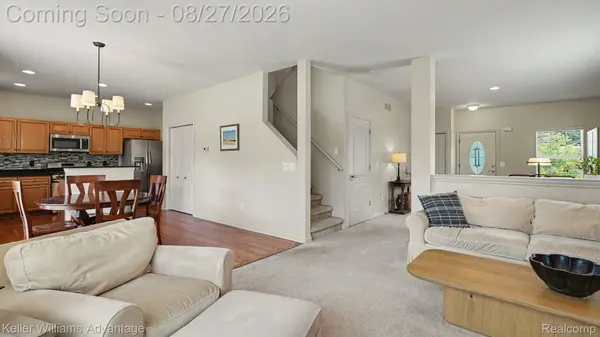
Built in 2009 with 2,131 square feet, the layout is comfortable and functional. Hardwood flooring runs through the foyer, kitchen and breakfast nook. The kitchen features granite counters, a center island, glass mosaic backsplash, stainless steel appliances and a pantry closet, while the breakfast nook opens through a door wall to the patio. The family room sits just off the kitchen with a gas fireplace and custom mantle. A formal living room at the front provides a second gathering space, and built-in lockers at the garage entry keep coats and bags organized.
All four bedrooms and the laundry room are upstairs, with cabinetry and open shelving. The primary suite measures 13 x 18 and features a cathedral ceiling, walk-in closet, and private bath with dual vanities, soaking tub, and separate shower. The three additional bedrooms are comfortably sized with good closet space.
Out back, the concrete patio added in 2016 provides room for a dining table, grill, and seating. Beyond it, the deep backyard runs out to the green space and wooded backdrop, an unusually open and private setting for a neighborhood lot.
The unfinished 915-square-foot basement offers storage today and flexibility for future finishing. Additional features include a two-car attached garage, central air, natural gas forced-air heat, community water and sanitary sewer. Located in the South Lyon Community Schools district. (Sayre Elementary, Millennium Middle School, and South Lyon High School.) New refrigerator in 2026 and new washer in 2025. HOA dues are $200 annually. The Culligan reverse osmosis system is rented; the water softener is owned.
GALLERY
PROPERTY DETAIL
Key Details
Property Type Single Family Home
Sub Type SingleFamilyResidence
Listing Status Pending
Purchase Type For Sale
Square Footage 2, 131 sqft
Price per Sqft $215
Subdivision Clarks Crossing
MLS Listing ID 20261062003
Style Colonial
Bedrooms 4
Full Baths 2
Half Baths 1
HOA Fees $200/ann
Year Built 2009
Lot Size 0.310 Acres
Acres 0.31
Property Sub-Type SingleFamilyResidence
Location
State MI
County Oakland
Area Area02212Southlyon
Rooms
Basement Full, Unfinished
Building
Lot Description Sprinklers
Foundation Basement, Poured, SumpPump
Sewer Public Sewer
Water Community, Public
New Construction No
Interior
Interior Features HighSpeedInternet
Heating Forced Air, Natural Gas
Cooling Central Air
Fireplaces Type Gas, LivingRoom
Fireplace Yes
Laundry LaundryRoom
Exterior
Exterior Feature Lighting
Parking Features TwoCarGarage, Attached, DirectAccess, ElectricityinGarage, GarageFacesFront, GarageDoorOpener
Garage Spaces 2.0
Pool None
Community Features Sidewalks
View Y/N No
Roof Type Asphalt
Garage true
Schools
School District South Lyon
Others
Senior Community false
Acceptable Financing Cash, Conventional, FHA, VaLoan
Listing Terms Cash, Conventional, FHA, VaLoan
Special Listing Condition ShortSaleNo, Standard
Virtual Tour https://youtu.be/pL2-BrnyBx8
SIMILAR HOMES FOR SALE
Check for similar Single Family Homes at price around $459,900 in South Lyon,MI

Active
$629,900
359 Amelia CIR, South Lyon City, MI 48178
Listed by Singh Realty 1, LLC4 Beds 3 Baths 2,762 SqFt
Active Under Contract
$589,000
22622 Pine DR, Lyon Charter Township, MI 48178
Listed by EXP Realty Main3 Beds 2 Baths 1,560 SqFt
Pending
$529,900
577 W Lake ST, South Lyon, MI 48178
Listed by @properties Christie's Int'l RE Northville3 Beds 3 Baths 2,126 SqFt
CONTACT